

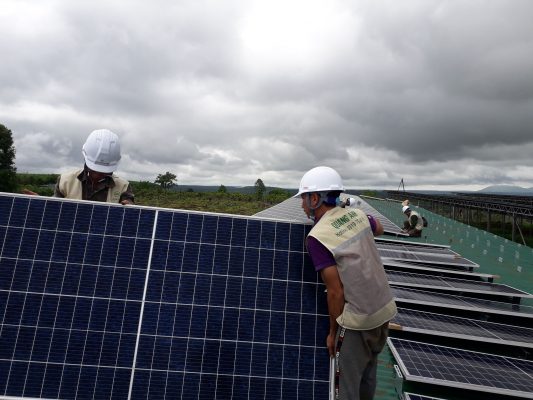
Choose Solar & storage for your property
From electricity needs to a preliminary system and budget. No contact details required.
Automatic pre-survey calculations
Enter your sizing input to see module area, access area, roof requirement, module mass, capacity and electrical configuration.
Developed and operated by QuangAnhcons. Preliminary results require site survey and written confirmation before ordering or construction.
Solar 8.19.0 · QAC-UI-QUOTE 1.1.0
© 2026 QUANG ANH CONSTRUCTION ELECTRICITY COMPANY LIMITED. Quotation prepared by QuangAnhcons. Please retain the issuer name and reference when saving or sharing. Third-party names and materials belong to their respective owners.
A factory should not start a rooftop solar tender with only a target such as “1 MWp” and a recent electricity bill. A credible feasibility decision needs four connected evidence sets: the usable roof and its structural limits; interval electricity demand and operating calendar; the electrical interface at the proposed point of connection; and the legal, utility, fire-safety and contractual pathway applicable to the site. Until those datasets agree, capacity, yield, self-consumption and price remain scenarios rather than a design.
This guide is written for an FDI factory owner, project director or procurement team preparing a Vietnam rooftop PV feasibility review. It defines the information to request, the calculations to reproduce, the boundaries to assign and the evidence expected before issuing an EPC request for quotation. It does not certify a roof, approve a grid connection or state that a particular project qualifies for a legal mechanism.
1. What decision should the feasibility study support?
The first page of the study should state the decision in plain language. A useful decision is not merely “solar is feasible.” It should answer whether a defined part of the factory roof can host a bounded DC array, whether the proposed AC export or zero-export mode is compatible with the facility electrical system, how much energy is expected to be consumed behind the meter, what must be upgraded, and which uncertainties can change the investment case.
Separate three levels of answer:
- Screening: identify fatal constraints and a capacity range using available drawings and bills.
- Pre-feasibility: use interval load data, surveyed roof zones, preliminary electrical architecture and stated loss assumptions to compare scenarios.
- Investment-grade design basis: use verified surveys, structural calculations, utility and authority requirements, selected equipment data and an agreed commercial model.
A supplier should not present a screening result as an approved design. The owner should also avoid asking every bidder to invent different missing inputs; bids produced from different assumptions are not comparable.
2. Minimum data pack before the site survey
| Data group | Minimum evidence | Decision it supports | Typical owner |
|---|---|---|---|
| Site and roof | Coordinates, roof drawings, elevations, roof age/material, warranty conditions, drainage, penetrations, access and recent inspection records | Usable zones, survey plan and structural scope | Facility / landlord / structural consultant |
| Electricity demand | At least 12 months of bills plus 15-minute or hourly import/export data, production calendar, shutdowns and planned new loads | Self-consumption, export and curtailment cases | Owner energy manager / metering provider |
| Electrical system | Current single-line diagram, transformer and switchboard ratings, protection settings/study status, metering points, cable routes and earthing information | Point of connection, AC capacity and upgrade scope | Facility electrical team / designer |
| Future changes | Production-line additions, EV charging, BESS, transformer replacement, tenancy or operating-hour changes | Avoid a system sized against obsolete demand | Owner project and production teams |
| Commercial and legal basis | Site ownership/lease, roof rights, desired energy model, export intent, authority and utility correspondence | Permitted transaction and responsibility route | Owner legal / finance / utility interface |
| Safety and operations | Fire strategy, emergency access, roof work rules, lightning risk basis, isolation philosophy and maintenance access requirements | Constructability and operating boundaries | Owner HSE / fire consultant / electrical authority |
For a full year, 15-minute data contains 35,040 intervals before daylight-saving or missing-data adjustments. The study should identify gaps, time-zone errors, meter multiplication factors and whether the series represents whole-site demand or only one board. Monthly bills can validate energy totals, but they cannot show the noon minimum demand that controls export or curtailment.
3. Roof feasibility is more than gross square metres
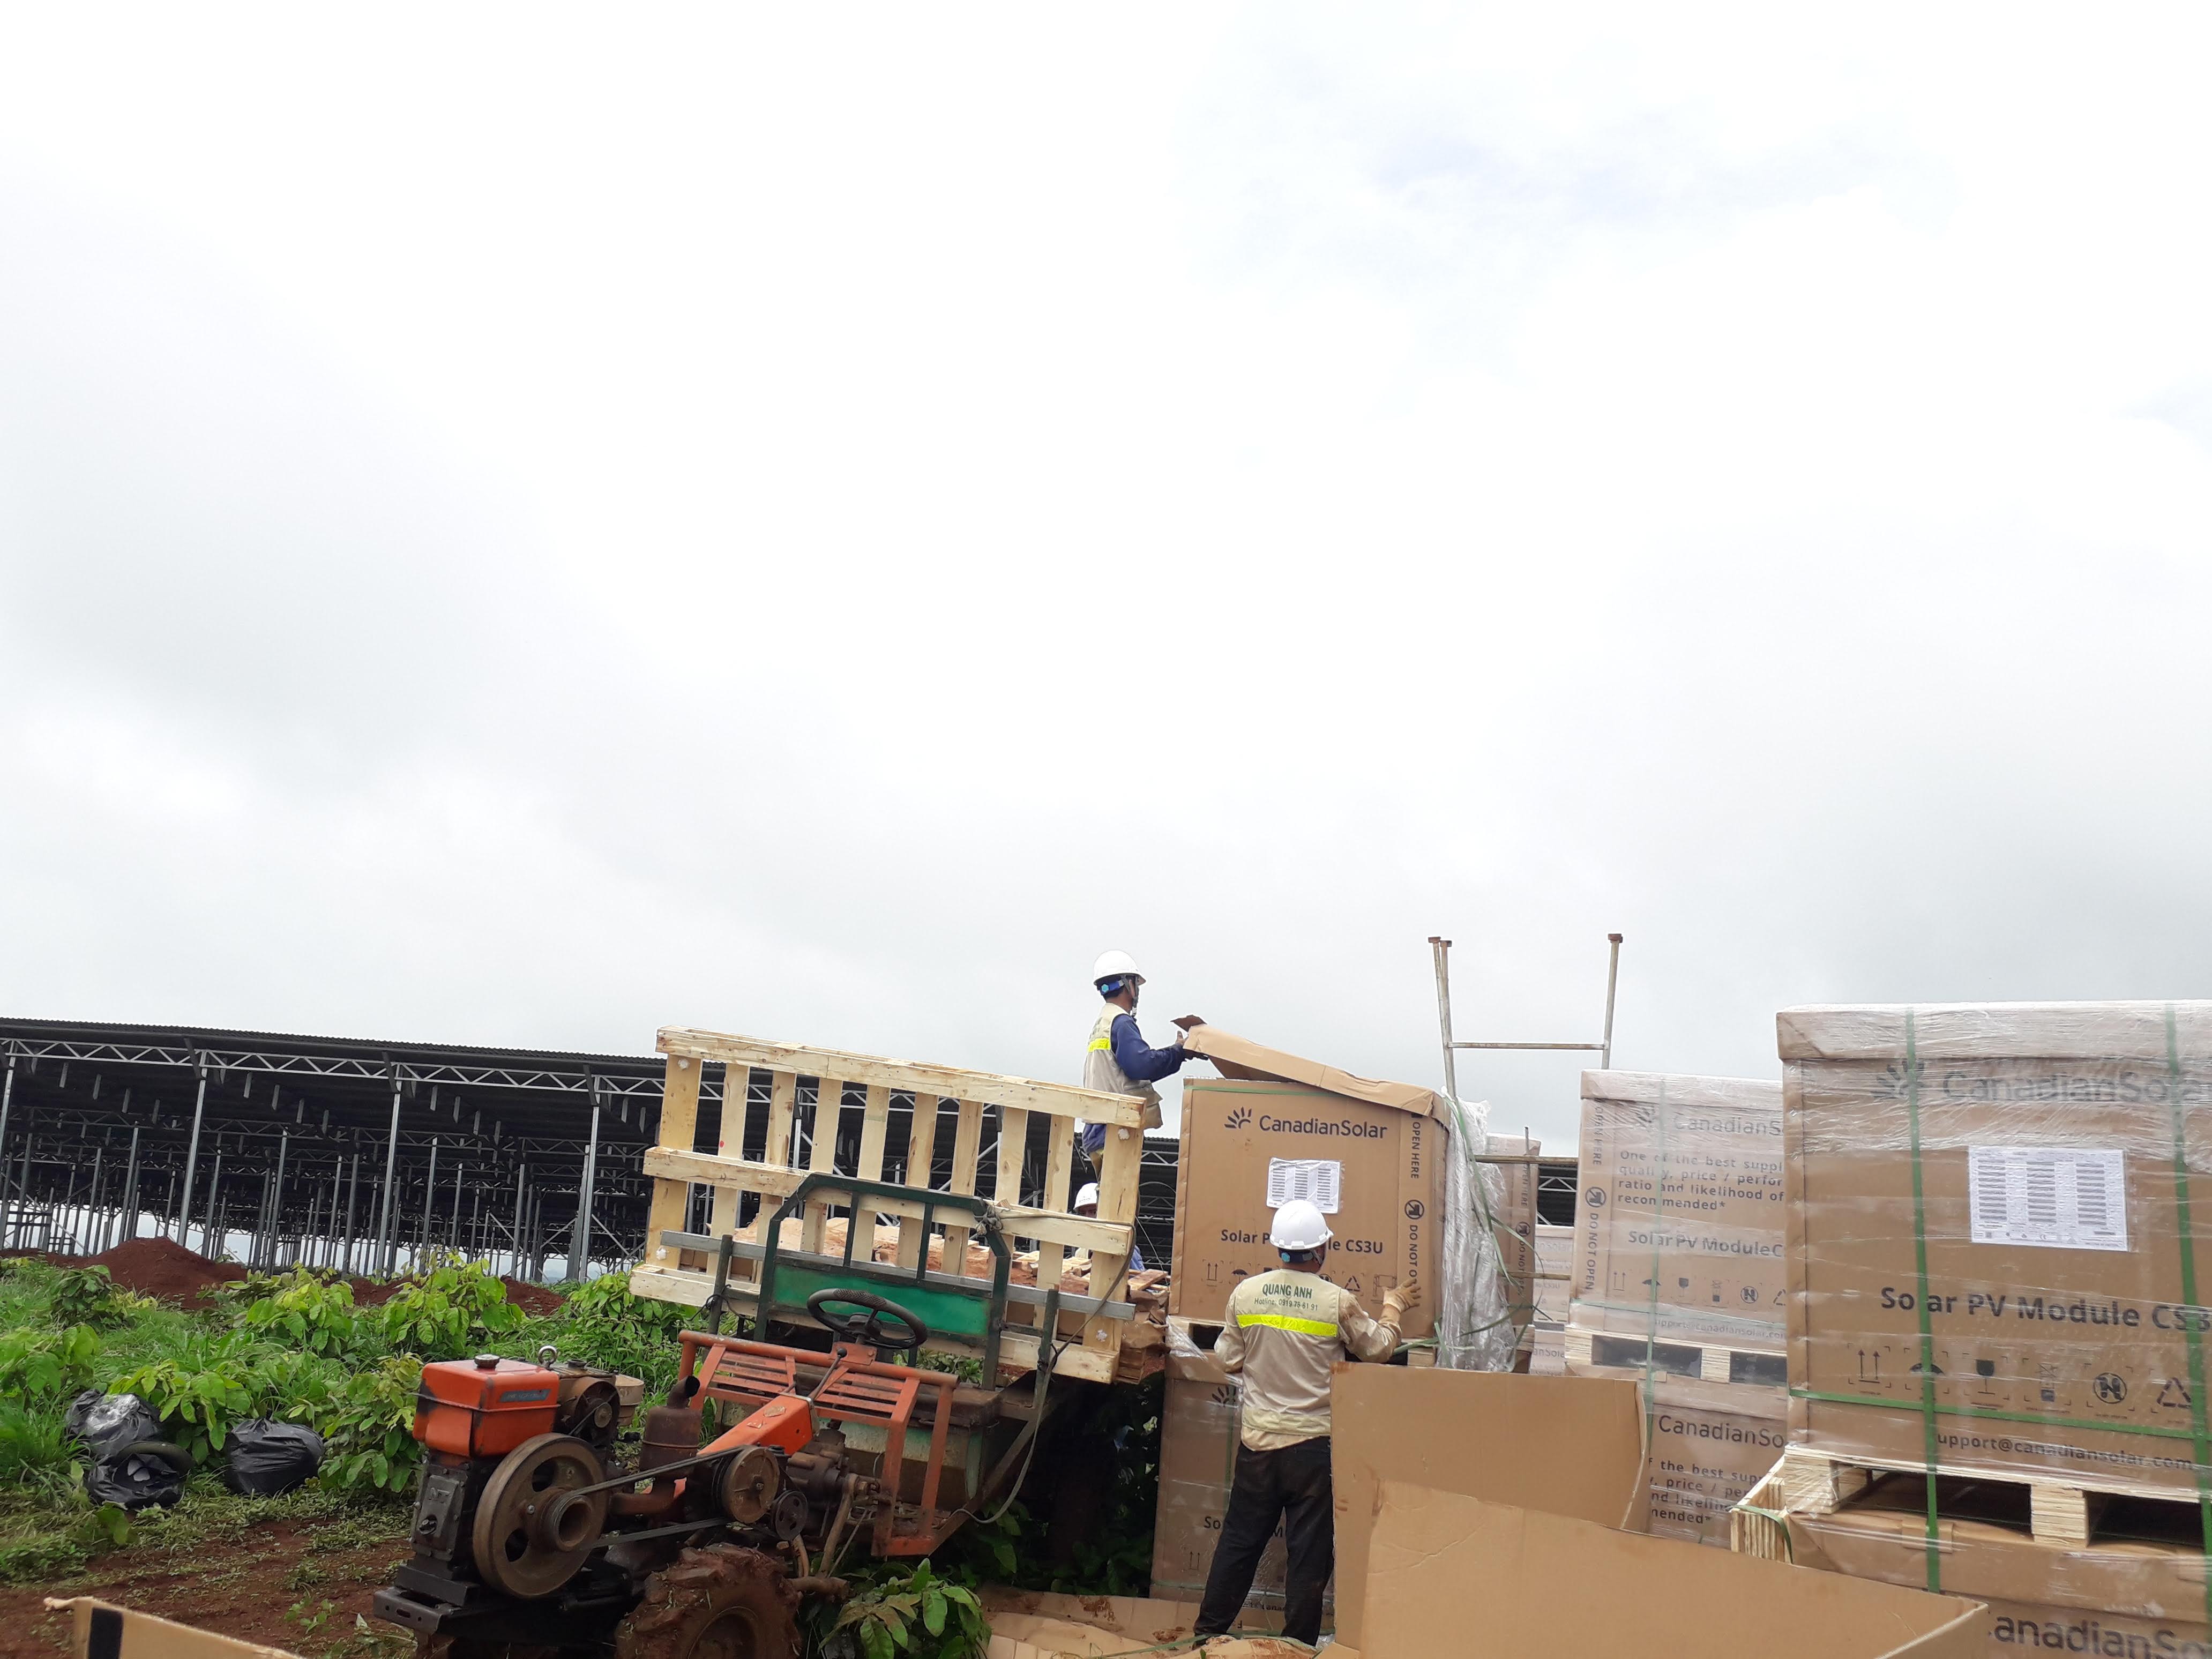
Begin with a zone register, not one gross roof area. Each zone should record slope, orientation, roof sheet or slab type, purlin arrangement, corrosion, drainage, obstructions, shaded areas, maintenance routes, emergency access and ownership constraints. A roof plan should distinguish measured facts from assumptions.
The structural consultant needs actual module, rail, clamp and ballast data; distributed dead load alone is not enough. Wind uplift, local edge and corner zones, point loads, fastener pull-out, roof-sheet condition, purlin capacity and construction loads can govern. Existing roof warranties and water-tightness responsibilities must be assigned before drilling or clamping. The solar contractor should provide equipment reactions and layout inputs; the qualified structural party should decide adequacy and required strengthening.
A preliminary packing factor can screen capacity, but it is not a code rule. For example, assume a not-yet-selected 580 W module occupies 2.58 m². A nominal 1,000 kWp target would require 1,725 modules and produce 1,000.5 kWp DC. Module face area is about 4,450.5 m². If the screening model adds 25% for spacing, access and exclusions, the preliminary roof envelope becomes about 5,563 m². These are illustrative assumptions only: final quantities must use the selected module dimensions, surveyed exclusions and the approved fire and maintenance routes.
4. Convert energy data into an operating case
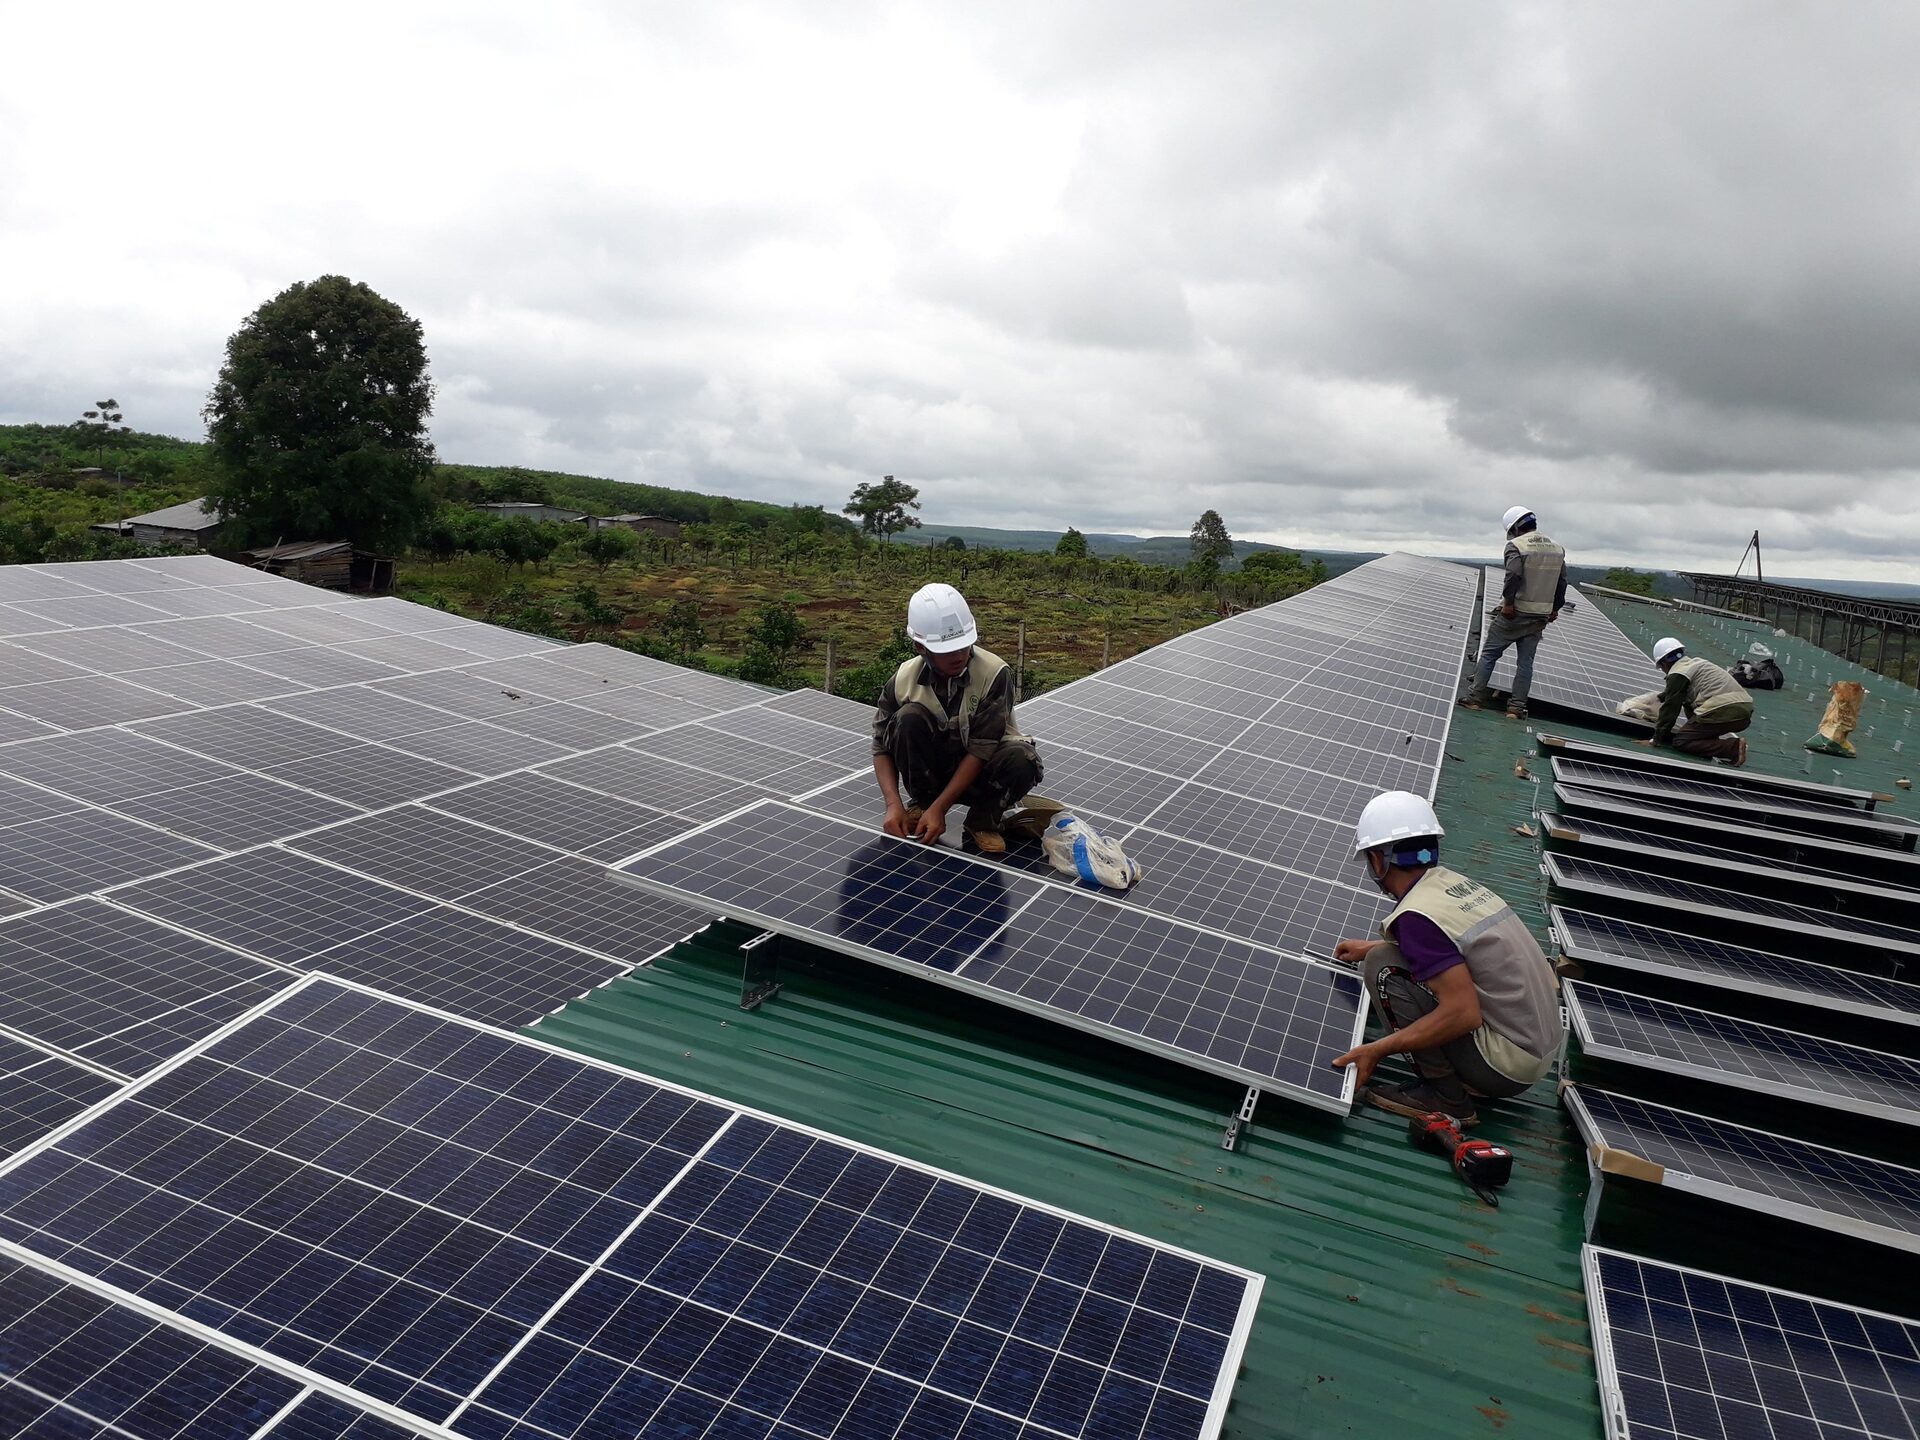
The owner should ask for an interval model that aligns factory load and simulated PV output at the same timestamp. At each interval, direct consumption is the smaller of facility demand and PV production, while surplus is export, storage input or curtailment according to the agreed control mode. The model should report at least annual PV generation, direct self-consumption, surplus, curtailment, site import reduction and the maximum reverse power at the point of connection.
Solar resource data from the World Bank/ESMAP Global Solar Atlas is appropriate for early screening, provided the study records the coordinates, dataset version, plane-of-array assumptions and loss chain. Investment decisions should compare the model with local measurements or a bankable dataset appropriate to the commercial requirement. A specific-yield value copied from another province or another roof is not evidence for the present project.
Consider this transparent hypothetical example:
- Installed DC capacity: 1,000 kWp.
- Screening specific yield: 1,350 kWh/kWp-year.
- Calculated annual PV energy: 1,350,000 kWh.
- Assumed direct self-consumption from interval simulation: 85%, or 1,147,500 kWh.
- Assumed surplus requiring export, storage or curtailment: 202,500 kWh.
- Factory annual electricity use: 4,800,000 kWh.
- PV share of annual factory use: 1,147,500 / 4,800,000 = 23.9%.
The 85% value is not a benchmark and should never be applied without an interval model. If a weekend, holiday or seasonal production change reduces daytime demand, the surplus may be materially higher even when annual factory consumption is unchanged.
5. Define the AC connection and the PCC boundary
The electrical feasibility section should draw a functional single-line diagram from PV strings through DC collection, inverters, AC collection boards, transformer if applicable, the factory switchboard and the point of common coupling. Mark ownership, isolation, metering, protection and control boundaries. State whether the study is DC-kWp-led, AC-kW-limited, export-limited or roof-limited.
Check available switchboard capacity, busbar ratings, breaker duties, cable routes, transformer loading in minimum and maximum demand conditions, fault level, protection coordination, anti-islanding requirements, earthing and lightning interfaces. A module certificate does not prove that the installed system, switchboard modification or protection scheme complies as an integrated plant.
For another illustrative check, 900 kW AC at 400 V and power factor 0.99 corresponds to approximately:
I = 900,000 / (√3 × 400 × 0.99) = 1,312 A.
This is only a balanced three-phase current estimate. It does not select a breaker, busbar or cable because installation method, temperature, grouping, harmonics, short-circuit duty, voltage drop, coordination and manufacturer data remain unresolved. A large rooftop system may be collected or connected at medium voltage instead; the topology must follow the actual factory network.
If the factory minimum daytime load is 650 kW while the PV plant could produce 900 kW AC, the instantaneous surplus is 250 kW. A zero-export scheme therefore needs a control and fail-safe basis capable of managing that condition; alternatively the owner must establish an approved export or storage route. Writing “zero export” in the proposal is not a protection and control design.
6. Keep legal, technical and commercial scopes separate
Vietnam’s Decree 58/2025/ND-CP implements parts of the Electricity Law for renewable and new energy development. The project team should verify the current self-production/self-consumption, notification or registration, sale/export, planning, construction, fire-safety and utility procedures that apply to the exact capacity, voltage, site and commercial arrangement. This article does not interpret a threshold or grant eligibility. The applicable procedure must be confirmed against the official text and competent authorities at the time of the project.
| Reference | What it can support | What it does not prove |
|---|---|---|
| Vietnam Electricity Law and Decree 58/2025/ND-CP | Renewable-energy legal framework and project pathway | Automatic approval for a specific roof or export arrangement |
| IEC 62548-1:2023+A1:2025 | PV array design requirements including DC wiring, protection, switching and earthing provisions | Structural adequacy or utility permission |
| IEC 60364-7-712:2025 | Electrical installation requirements for PV power supply installations | A substitute for the full project design or local rules |
| IEC 62446-1:2016+A1:2018 | Grid-connected PV documentation, inspection and commissioning evidence | A certificate that an untested project passed |
| IEC 61724-1:2021 | PV performance monitoring terminology, equipment and methods | A guaranteed yield or commercial performance ratio |
| IEC 61215-1:2021 and IEC 61730-1/-2:2023 | Module design qualification and safety qualification evidence | Lifetime prediction, roof suitability or complete-system compliance |
7. Feasibility outputs the owner should require
A practical pre-feasibility package should include:
- A site and roof-zone register with measured, documented and assumed fields separated.
- A roof layout concept showing exclusions, access, drainage and equipment areas without pretending to be an approved construction layout.
- A load-data quality report and aligned interval energy model.
- At least three capacity scenarios, including the limiting constraint and sensitivity to yield, self-consumption and curtailment.
- A functional single-line diagram and PCC boundary matrix.
- A preliminary equipment and cable-route concept, including space and shutdown implications.
- A structural design-input schedule for the qualified structural consultant.
- A legal/utility/authority action register with responsible parties and decision dates.
- A risk register covering roof condition, corrosion, water ingress, fire access, production disruption, export control, data gaps and future loads.
- A Class-appropriate cost estimate with exclusions, not an undisclosed fixed-price promise.
The report should identify what evidence would change the recommendation. For example, a survey may reduce usable area; interval data may expose weekend surplus; a fault study may require switchgear work; or the structural review may require reinforcement. These are decision variables, not inconvenient details to hide until after award.
8. A bid-comparison matrix for the RFQ
| RFQ return | Required bidder response | Owner check |
|---|---|---|
| Design basis | List all load, roof, weather, loss and operating assumptions | Same baseline used by all bidders |
| DC/AC architecture | DC kWp, AC kW, string and inverter concept, PCC and voltage level | No hidden change of system boundary |
| Energy model | Dataset, timestep, losses, self-consumption, export and curtailment | Reproducible annual and interval results |
| Roof and structure | Survey scope, reactions, attachment method and responsibility split | Qualified structural approval remains explicit |
| Electrical integration | SLD, protection study scope, switchboard/transformer checks and shutdowns | Factory upgrade scope is priced and scheduled |
| Monitoring | Meters, sensors, data ownership, retention and export format | Owner can verify performance independently |
| Quality and handover | ITP, inspection records, test plan, as-built and training deliverables | Acceptance evidence is defined before work |
| Commercial exclusions | Permits, utility works, strengthening, taxes, outages and escalation basis | Offers are commercially comparable |
9. Common red flags
- The proposal derives capacity only from gross roof area.
- Monthly bills are used to claim a self-consumption percentage.
- Specific yield is presented without coordinates, dataset, losses or uncertainty.
- The point of connection and ownership boundary are missing from the SLD.
- “Zero export” is stated without meter, controller, protection and failure-mode requirements.
- Module or inverter certificates are presented as proof that the whole plant is compliant.
- Structural approval, fire routes, roof warranty and water-tightness responsibilities are excluded from the responsibility matrix.
- A budget estimate is described as a generation guarantee or firm EPC price.
- The bidder cannot provide interval-model inputs and outputs in an owner-readable format.
10. Before requesting a budget or EPC proposal
Owners can first review QuangAnhcons’ industrial rooftop solar electrical scope and the Solar Electrical BoP integration page. For project-wide electrical boundaries, see what an electrical EPC tender is buying and the factory electrical due-diligence guide.
To prepare a review, send the site coordinates, roof drawings, current SLD, transformer and switchboard data, 12 months of bills, interval load data, operating calendar and planned new loads. QuangAnhcons can then identify which assumptions are still open and define an engineering and commercial survey scope. Any proposal remains subject to site verification, qualified structural and electrical design, applicable authority and utility requirements, and agreed contractual boundaries.
Frequently asked questions
Can annual electricity bills size rooftop solar?
No. Bills help reconcile annual and monthly consumption, but interval demand determines direct use, export and curtailment. Use timestamp-aligned load and PV data.
Does a 1,000 kWp target mean the roof can carry it?
No. Capacity depends on surveyed usable zones, module geometry, access and fire routes, structural reactions, wind, roof condition and the selected mounting system.
Is a preliminary yield estimate a guarantee?
No. A guarantee requires an agreed weather basis, loss model, availability rules, measurement system, exclusions and contractual test method.
Can module IEC certificates prove the project is compliant?
No. Component qualification is only one evidence layer. The integrated array, electrical installation, protection, structure, monitoring and commissioning records must be assessed for the actual project.
[contact-form-7 id="7239967" title="Contact form 1"]Substation budget estimate
Select the capacity, route lengths and package to view your indicative budget and electrical parameters.
Request a project quotation
Send your project details, BOQ or drawings to request a formal quotation. Fields marked * are required.
Quotation scope
Applies to one EVN-supplied substation with oil-immersed transformers at 22/0.4 kV (single-phase: 12.7/0.23 kV), with MV metering VTs/CTs supplied by EVN. The estimate includes the selected equipment, installation, earthing, transformer-to-main-breaker connections, design and connection documentation, and coordination of testing and utility acceptance.
Kiosk, integrated steel-pole and indoor substations include MV switchgear and the entered underground cable route. Other outdoor arrangements use the relevant protection configuration. The final diagram must meet the project connection requirements.
Excludes VAT, cables from the substation switchboard to the MSB/loads, live-line work, harmonic reactors, weak-ground treatment or special piling, land and special fire-protection provisions. Underground routes assume normal construction conditions and exclude road drilling and special reinstatement.
Prices are indicative investment budgets. A formal quotation follows site assessment and agreement on the configuration. Electrical selections are preliminary and require design verification before installation.
Capacity range and application conditions
The catalogue defines the enquiry range of this tool, not universal TCVN capacity limits. Single pole-mounted transformers: 15–100 kVA; three-unit banks: 3×15–3×100 kVA. Platform substations: 100–630 kVA. Steel-pole substations: 100–630 kVA; 750/800 kVA require design verification and local approval. Ground-mounted, kiosk and indoor configurations: 50–10,000 kVA. Not every configuration has a package price or the same structural design.
Reference: EVN Decision 1299/QD-EVN dated 3 November 2017, Volume 1, sections 3.3–3.4. Check the current requirements of the responsible utility before implementation. Kiosks must meet manufacturer ratings and testing requirements (IEC 62271-202); indoor and ground-mounted arrangements must meet project layout, ventilation, structural and fire-protection requirements. For multiple transformers, specify the quantity and capacity of each unit.
Developed by QuangAnhcons · © 2026 QuangAnhcons. Code licensed under GPL-2.0-or-later. Standards and manufacturer data belong to their respective owners.
Related Posts
Rooftop Solar Feasibility Data for an FDI Factory in Vietnam
An owner-focused data pack for factory rooftop solar feasibility in Vietnam: roof, interval load, PCC, [...]
Oct
Labor Cost for 1MWp Rooftop Solar Installation in Vietnam – Quanganhcons
Get a full-scope labor quote for 1MWp rooftop solar installation in Vietnam. All 9 categories [...]
Jul
Decree 80/2024/ND-CP – A New Chapter in Vietnam’s Renewable Energy Policies
1. Overview of Decree 80/2024/ND-CP Decree 80/2024/ND-CP lays the foundation for Vietnam’s renewable energy development, [...]
Jan
Renewable Energy DPPA – A Green Revolution in Vietnam
1. What is Renewable Energy DPPA? The Renewable Energy Direct Power Purchase Agreement (DPPA) allows [...]
Jan
Vietnam Competitive Electricity Market – A Catalyst for Green Energy
1. What is the Vietnam Competitive Electricity Market? The Vietnam Competitive Electricity Market (VCEM) is [...]
Jan
Direct Electricity Sales in Vietnam – A New Era of Energy Freedom
1. What are Direct Electricity Sales in Vietnam? Direct electricity sales allow businesses to purchase [...]
Jan
Renewable Energy Developers Vietnam – Leading the Green Revolution
1. Who Are Renewable Energy Developers in Vietnam? Renewable energy developers in Vietnam are entities [...]
Jan
Large Electricity Consumers Vietnam – Driving the Transition to Green Energy
1. Who Are Large Electricity Consumers in Vietnam? Large electricity consumers in Vietnam are businesses [...]
Jan
DPPA Regulations Vietnam – A Pathway to Sustainable Energy
1. Overview of DPPA Regulations in Vietnam Direct Power Purchase Agreement (DPPA) regulations in Vietnam [...]
Jan
Vietnam Energy Policy Updates – Advancing Renewable Energy Goals
1. Overview of Vietnam’s Energy Policy Updates Vietnam’s energy policies have seen significant advancements, focusing [...]
Jan
DPPA Mechanism Vietnam – Unlocking Renewable Energy Potential
1. What is the DPPA Mechanism in Vietnam? The Direct Power Purchase Agreement (DPPA) mechanism [...]
Jan
Direct Power Purchase Agreement Vietnam – Transforming Energy Markets
1. What is the Direct Power Purchase Agreement in Vietnam? The Direct Power Purchase Agreement [...]
Jan